
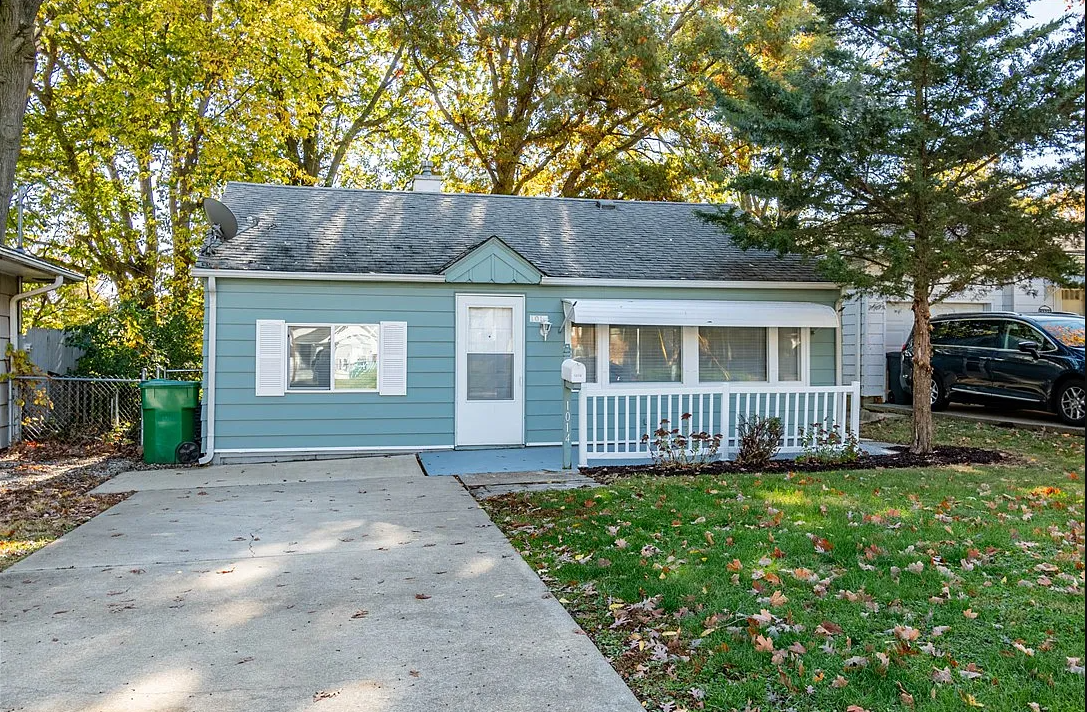
1014 S 21st St, Decatur, IL 62521
Bedrooms & bathrooms
Bedrooms: 3
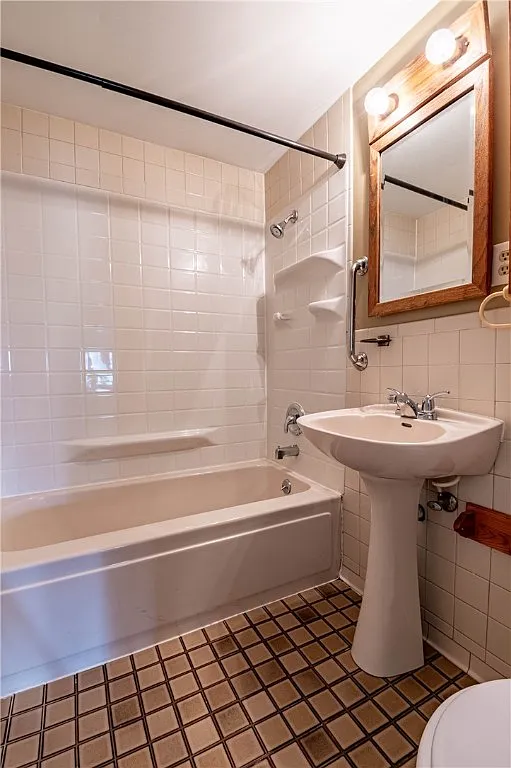
Bathrooms: 1
Full bathrooms: 1
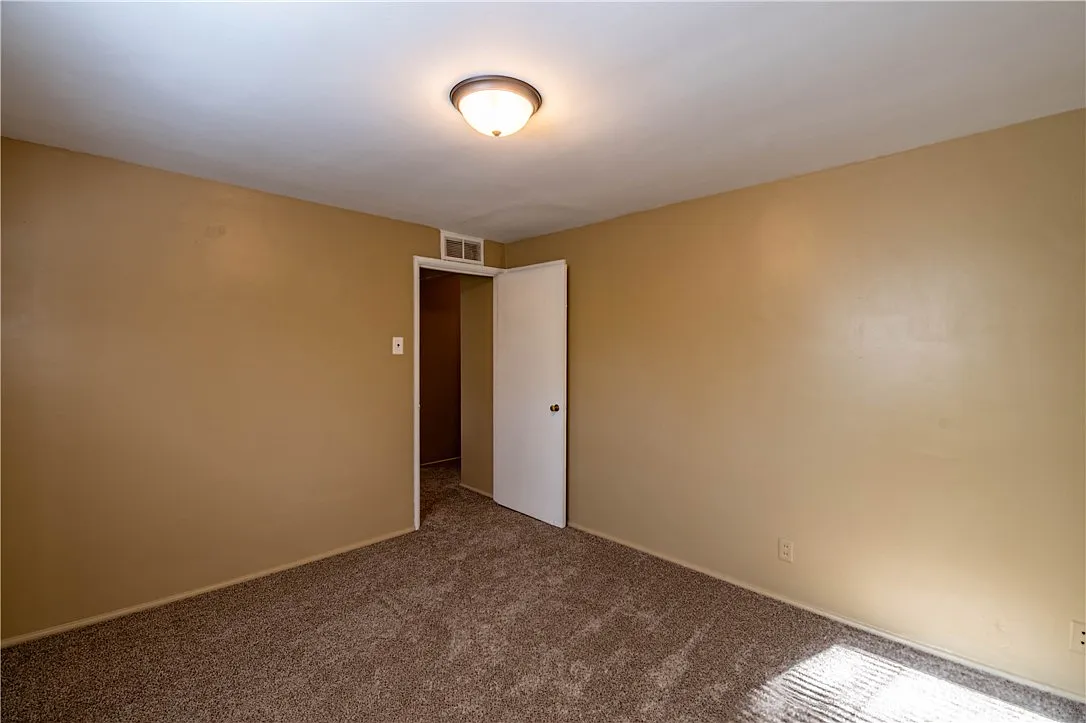
Bedroom
Description: Flooring: Carpet
Level: Main
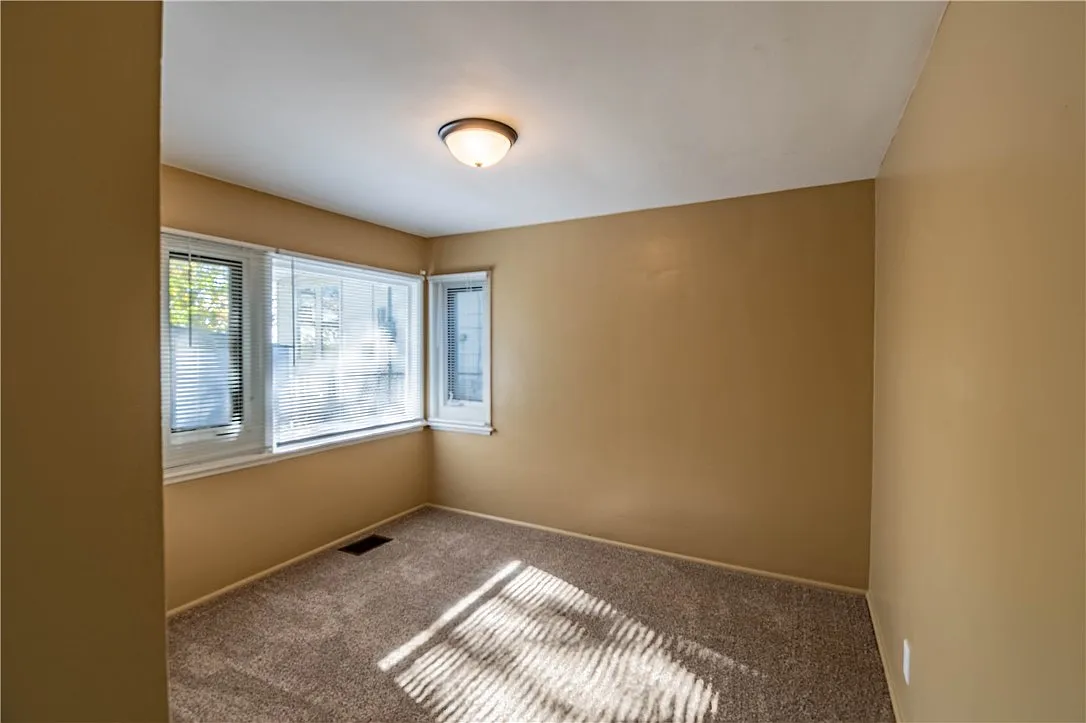
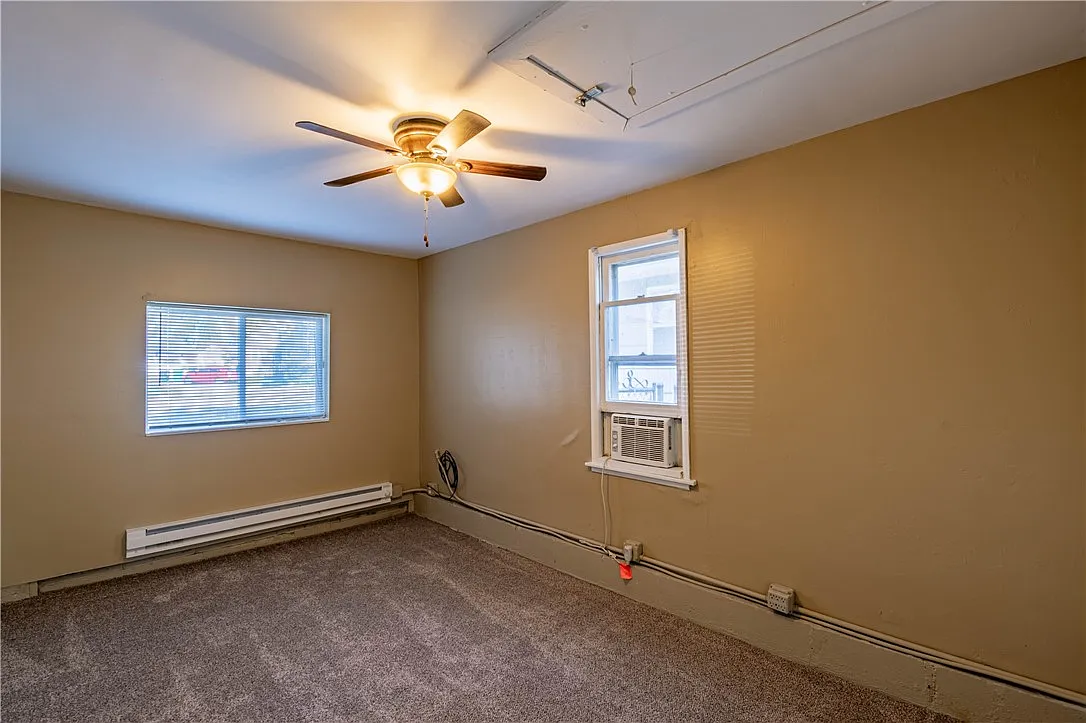
Bedroom
Description: Flooring: Carpet
Level: Main
Dimensions: 10 x 10
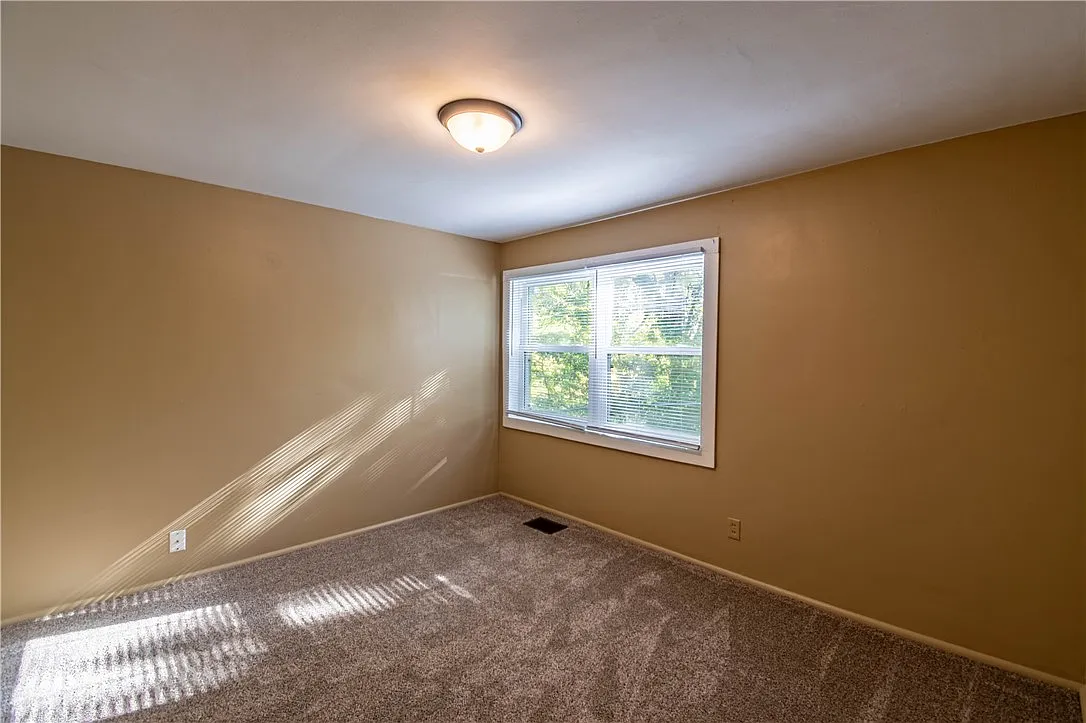
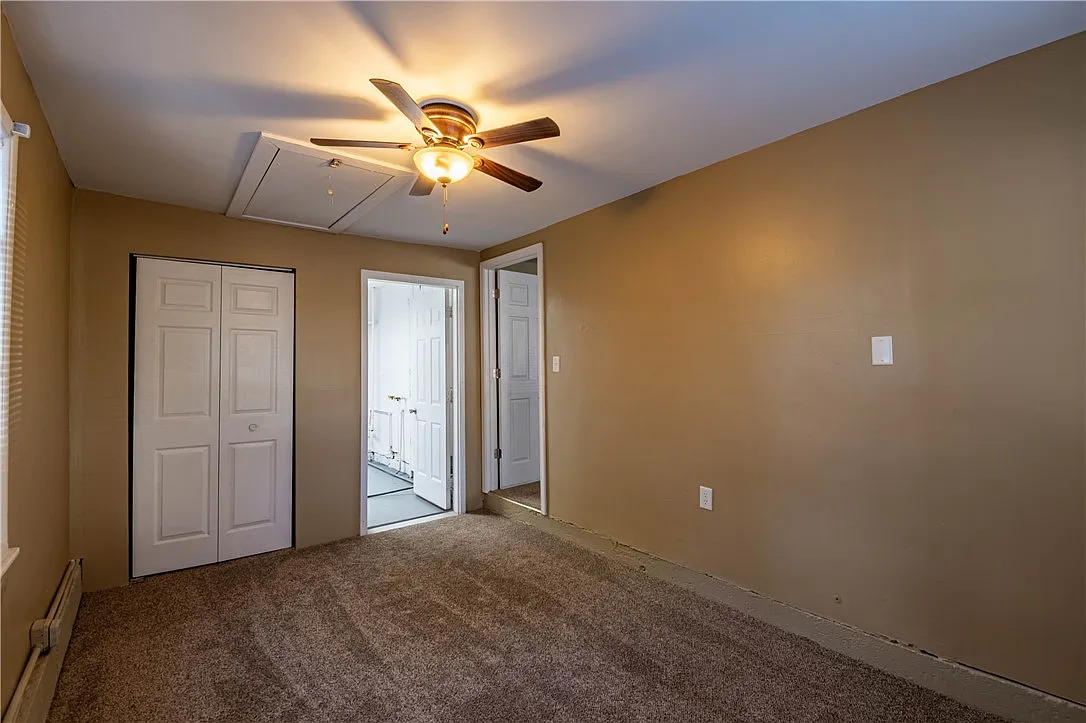
Bedroom
Description: Flooring: Carpet
Level: Main
Dimensions: 11 x 10
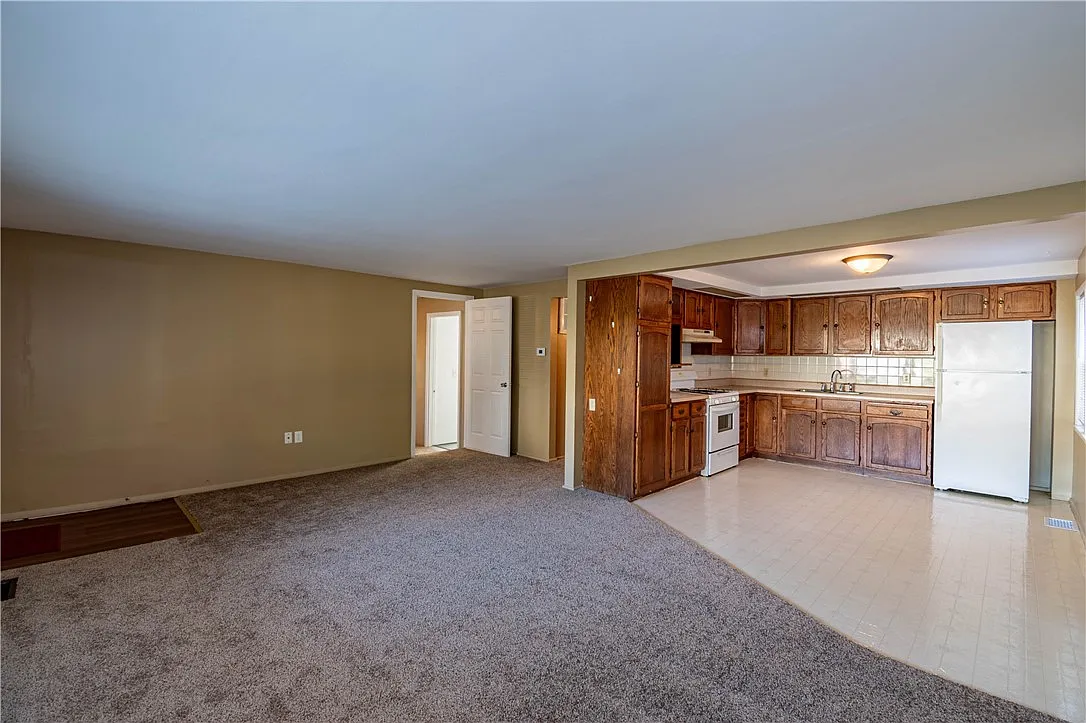
Kitchen
Description: Flooring: Vinyl
Level: Main
Dimensions: 10 x 10
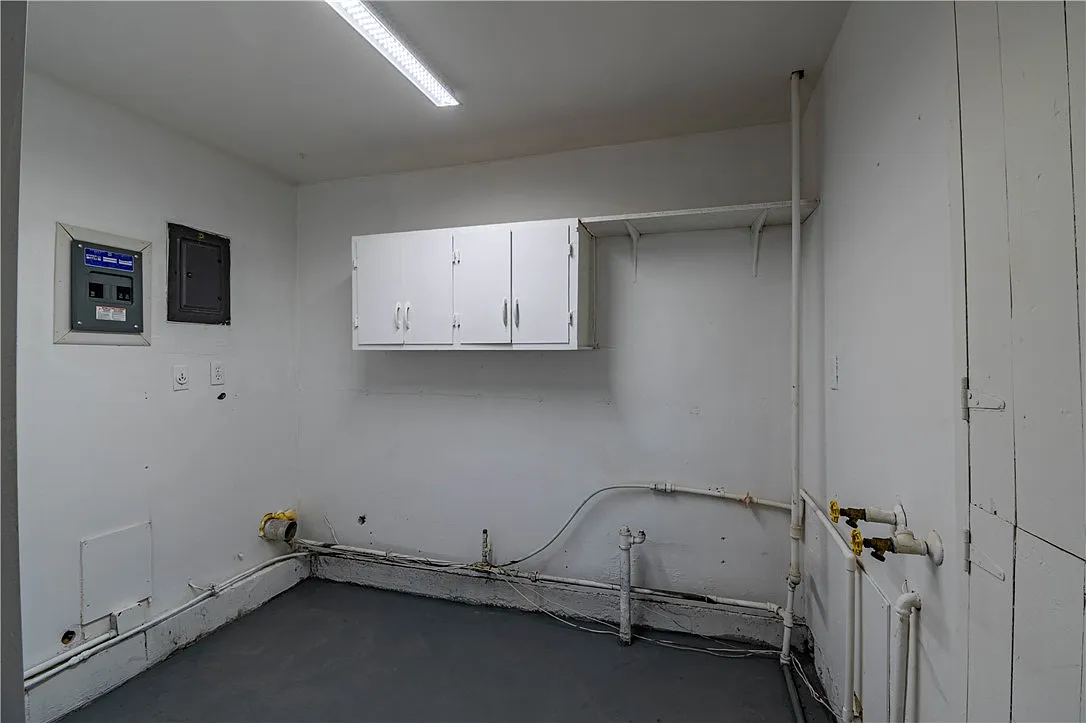
Laundry
Description: Flooring: Concrete
Level: Main
Dimensions: 11 x 11
Living room
Description: Flooring: Carpet
Level: Main
Width: 13
Heating
Electric, Forced Air, Gas
Cooling
Central Air
Features
Main Level Primary
Has basement: No
Has fireplace: No
Interior area
Total structure area: 1,110
Total interior livable area: 1,110 sqft
Finished area above ground: 1,110
Property Features
Levels: One
Stories: 1
Patio & porch: Patio
Type & style
Home type: SingleFamily
Architectural style: Ranch
Property subtype: Single Family Residence
Year built: 1948
Utilities & green energy
Sewer: Public Sewer
Water: Public
Subdivision: Lakeside Club
Region: Decatur
Location
Property Amenities
- Family Room